ClearHandoff

Pricing

AI Review Profiles

Review profiles customize how AI reviews your drawings.

Why context matters

AI can spot general issues like conflicting dimensions or missing tolerances on any drawing. But the most valuable feedback requires context: which industry you're in, which standards apply, what machines are available, and what materials you stock.

A shop stocking 4 mm and 6 mm sheets gets flagged when a drawing calls for 5 mm. A team whose machines hold ±0.1 mm gets warned about tighter tolerances. A team in early-stage design gets feedback on feasibility instead of final GD&T.

Browse the profiles below to find one that matches your setup, or write your own.
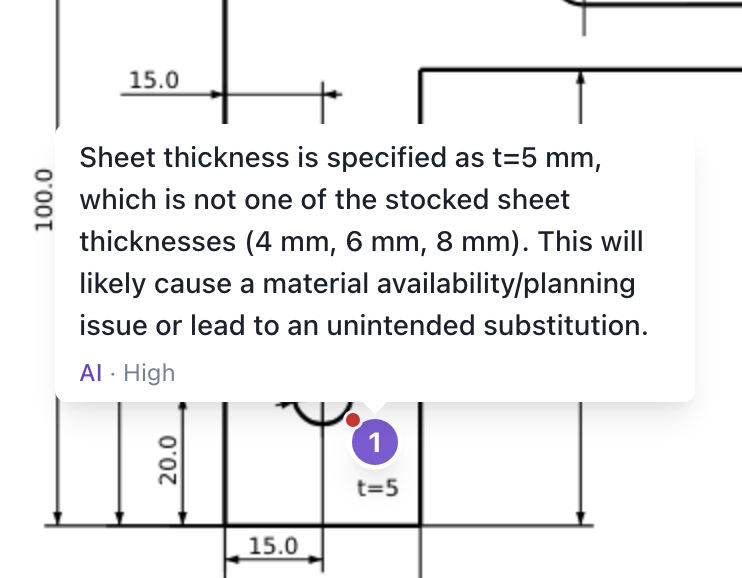
AI flagging a 5 mm sheet thickness that is not in stock

AI flagging a non-standard sheet thickness based on the review profile.

Manufacturing

CNC Machining

Manufacturing

Check tolerances, surface finishes, and thread callouts for CNC-machined parts.

Focus on manufacturability for CNC machining. Flag missing tolerances on fit dimensions and critical features. Check surface finish callouts (Ra values) on machined surfaces. Verify thread callouts include class of fit. Standard tolerance: +/-0.1mm general, +/-0.05mm for fits. Always flag missing surface finish callouts. Check that all holes have depth specifications.
Sign up to add profiles

Sheet Metal

Manufacturing

Validate bend radii, material specs, and weld symbols for sheet metal fabrication.

Review for sheet metal manufacturing. We stock 4mm, 6mm, and 8mm sheets in mild steel and stainless — flag other thicknesses or materials. Max sheet size: 3000 x 1500mm. Flag parts exceeding this. Our laser holds ±0.1mm; flag tighter tolerances. Minimum bend radius: 2× material thickness. Flag features too close to bend lines (min 4× thickness). Check bend relief near holes/edges. Verify material and thickness specified. Flag weld symbols missing weld type or size.
Sign up to add profiles

Welding & Fabrication

Manufacturing

Check weld symbols, joint preparation, and material compatibility for welded assemblies.

Review for welding and fabrication. Check all weld symbols include weld type, size, and length. Verify joint preparation details are specified. Flag missing weld quality standards (e.g., AWS D1.1). Check for adequate access for welding equipment. Verify material compatibility for welding. Flag incomplete or ambiguous weld callouts.
Sign up to add profiles

3D Printing

Manufacturing

Review wall thickness, overhangs, and tolerances for additive manufacturing.

Review for 3D printing / additive manufacturing. Check minimum wall thickness (typically 0.8mm for FDM, 0.4mm for SLA). Flag overhangs greater than 45° without support considerations. Verify build orientation is considered for critical surfaces. Check that tolerances account for typical AM accuracy (±0.2mm). Flag features that may require post-processing.
Sign up to add profiles

Casting

Manufacturing

Check wall thickness, draft angles, and undercuts for castability.

Review for casting manufacturability. Check for uniform wall thickness to prevent shrinkage defects. Flag sharp internal corners (need fillets for mold flow). Verify draft angles on vertical surfaces (typically 1-3°). Check parting line location considerations. Flag undercuts that would prevent mold release. Verify material is specified as a castable alloy.
Sign up to add profiles

Design Optimization

DFM Cost Reduction

Design Optimization

Find opportunities to lower manufacturing cost — over-tight tolerances, over-specified surface finish, and expensive features.

Identify opportunities to reduce manufacturing cost. Flag tolerances tighter than the function requires. Flag surface-finish callouts specified more strictly than necessary. Flag features that drive expensive operations (small internal radii, non-standard hole or thread sizes, features requiring multiple machine setups). For each finding, suggest a relaxed alternative that preserves design intent.
Sign up to add profiles

Industry

Aerospace

Industry

Verify materials, GD&T, certifications, and traceability for aerospace parts.

This is aerospace work — verify all materials are specified. Ensure thread callouts include class of fit. Flag any dimension without GD&T when position is critical. Check for material certifications and traceability requirements. Verify surface finish specifications on all critical surfaces. Flag missing heat treatment or coating callouts.
Sign up to add profiles

Automotive

Industry

Check GD&T compliance, PPAP dimensions, and assembly tolerance stack-ups.

Review for automotive industry standards. Check GD&T compliance with ASME Y14.5 or ISO GPS. Verify material specifications include automotive-grade designations. Flag missing PPAP-relevant dimensions. Check surface finish requirements for sealing and bearing surfaces. Verify tolerance stack-up considerations for assembly.
Sign up to add profiles

Medical Devices

Industry

Verify biocompatible materials, surface finishes, and regulatory compliance.

Review for medical device manufacturing. Check all critical dimensions have tight tolerances specified. Verify biocompatible materials are specified where required. Flag missing surface finish requirements (especially for implant or fluid-contact surfaces). Check for traceability and lot identification requirements. Verify compliance callouts (FDA, ISO 13485).
Sign up to add profiles

Review Phase

Early-stage Review

Review Phase

Focus on engineering intent and functionality, ignoring documentation completeness.

Early design phase — focus on engineering intent, not documentation. Check critical dimensions and material are specified. Ignore title block completeness, revision info, general surface finish. Flag anything that would prevent the part from functioning. Focus on form, fit, and function rather than drawing standards.
Sign up to add profiles

Incoming Inspection

Review Phase

Check measurement feasibility, datum references, and GD&T for quality inspection.

Review as incoming quality inspector. Focus on measurement feasibility with standard instruments. Check datum references are defined and measurable. Verify GD&T callouts reference appropriate datums. Ensure surface finish specified with standard Ra values.
Sign up to add profiles

Quality & Standards

General Tolerancing

Quality & Standards

Review tolerance completeness, consistency, and cost-effectiveness.

Focus on tolerancing completeness and correctness. Check that all critical dimensions have explicit tolerances. Verify general tolerance block is present and appropriate. Flag over-toleranced dimensions that increase cost unnecessarily. Check tolerance stack-ups for assembled features. Verify datum references are consistent and logical.
Sign up to add profiles

ISO Compliance

Quality & Standards

Check drawing standards compliance per ISO 7200, ISO 129, and ISO 1101.

Review for ISO drawing standards compliance. Check title block completeness per ISO 7200. Verify projection method symbol (first or third angle). Check dimension style per ISO 129. Verify GD&T symbols follow ISO 1101. Flag non-standard abbreviations or symbols. Check that scale is indicated correctly.
Sign up to add profiles

ClearHandoff

AI-powered drawing review

© 2026 SankeyArt GmbH

ClearHandoff is a product of SankeyArt GmbH.

support@clearhandoff.com

Contact

Andreas Haselsteiner

Andreas Haselsteiner

Managing Director